
Just Listed






Address
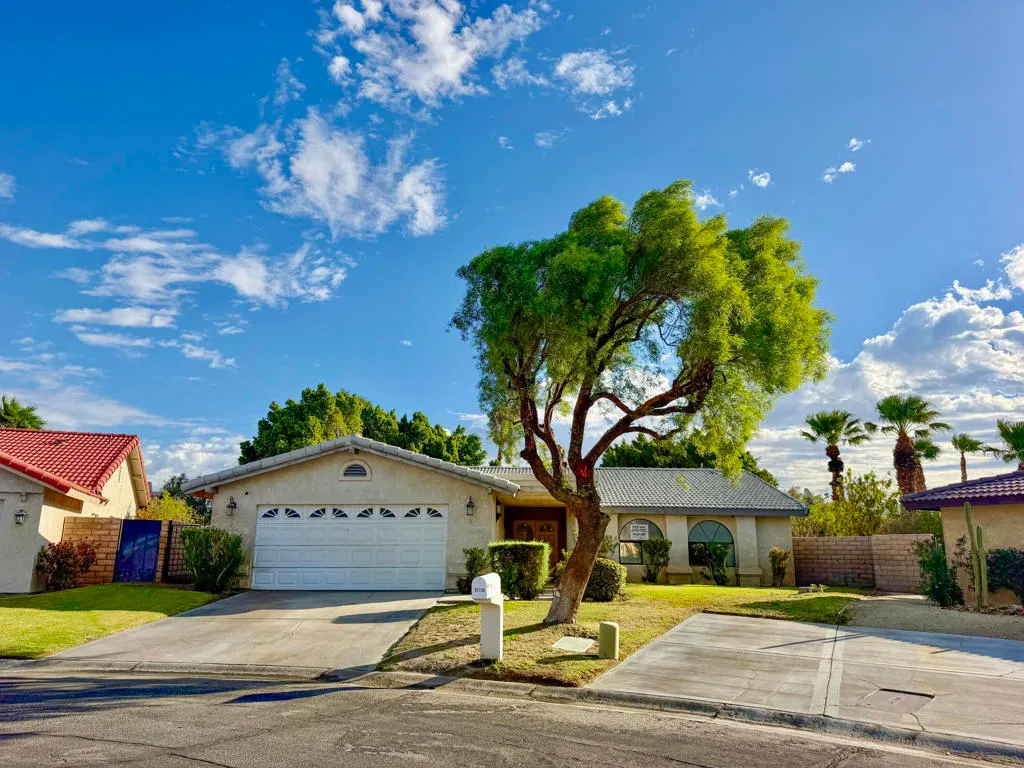
27136 Shadowcrest Lane, Cathedral City, CA
Price
$ 400,000
Property Attributes
- MLS#219153140DA
- TypeSingle Family
- Listing Status Active
- CountyRiverside
- CityCathedral City
- Area Cathedral City North
- NeighborhoodShadow Crest
- Zip92234
- Style
- Year Built1987
- Price$ 400,000
- Bedrooms3
- Full Bathrooms2
- Half Bathrooms0
- Sqr Footage1931
- Lot Size0.26 Acres
Data Source:
California Regional MLS (CRMLS)
Property Description
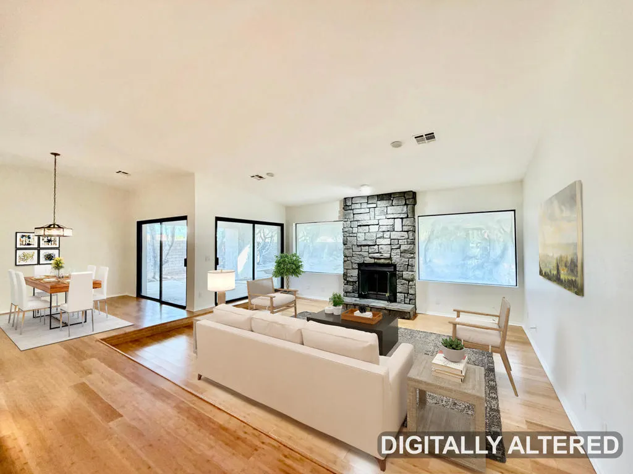
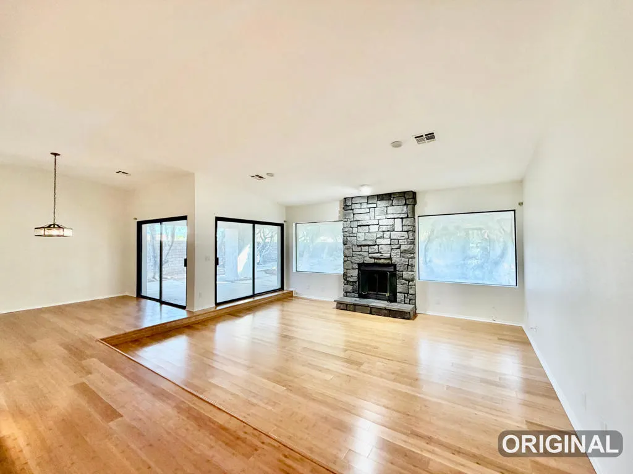
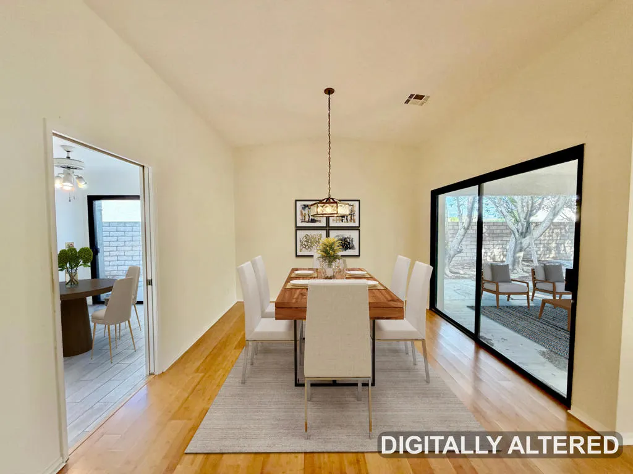
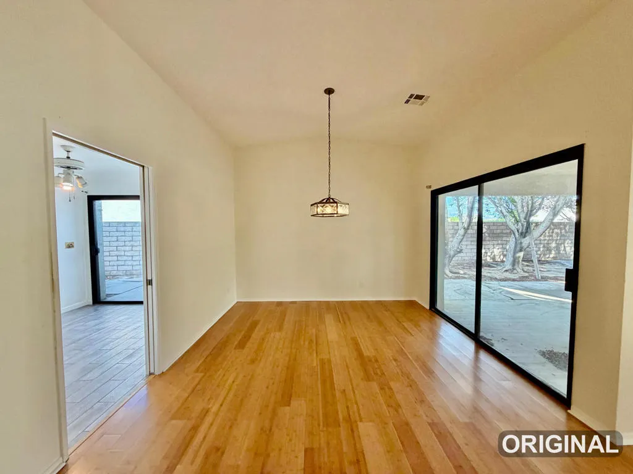
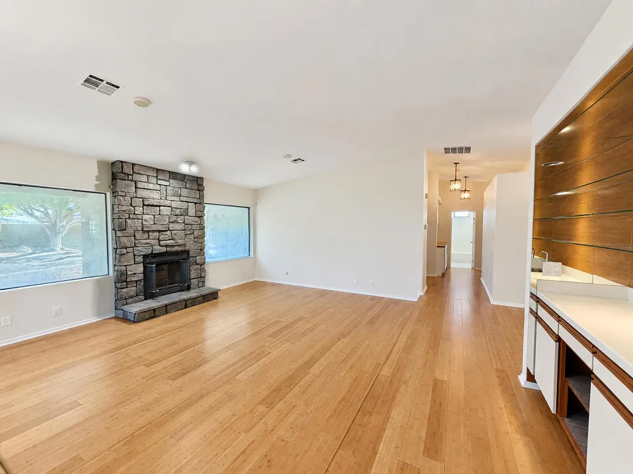
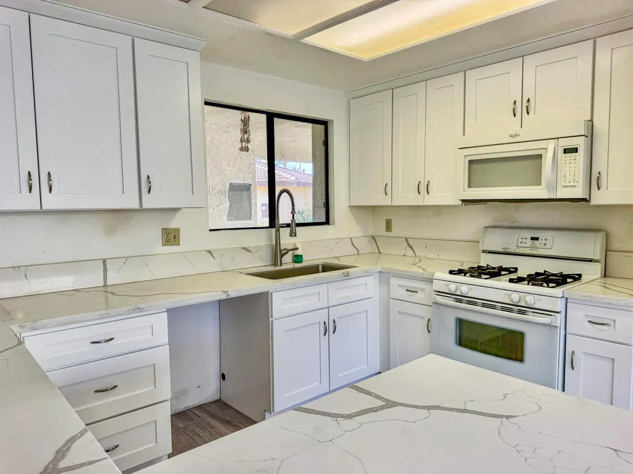
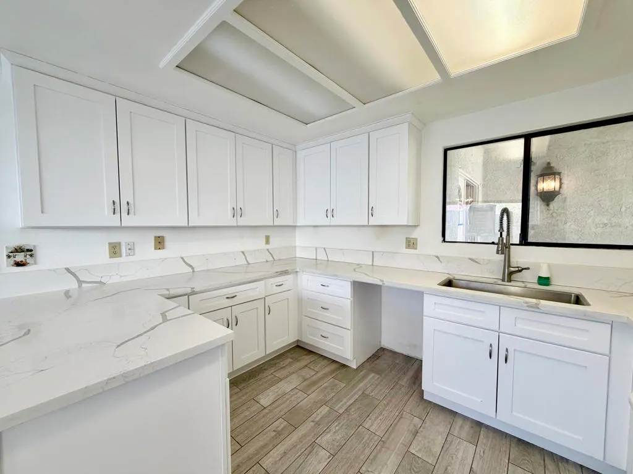
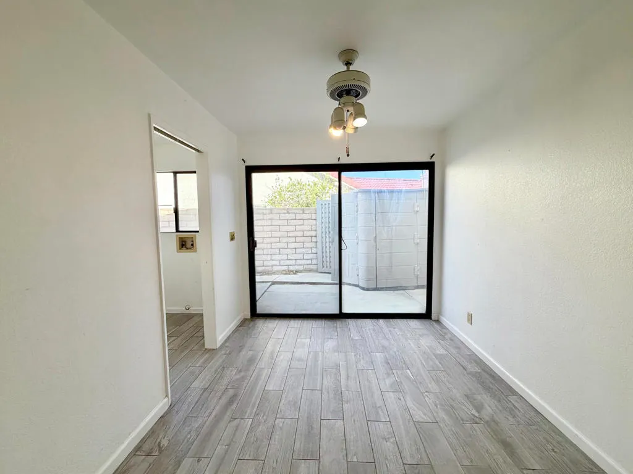
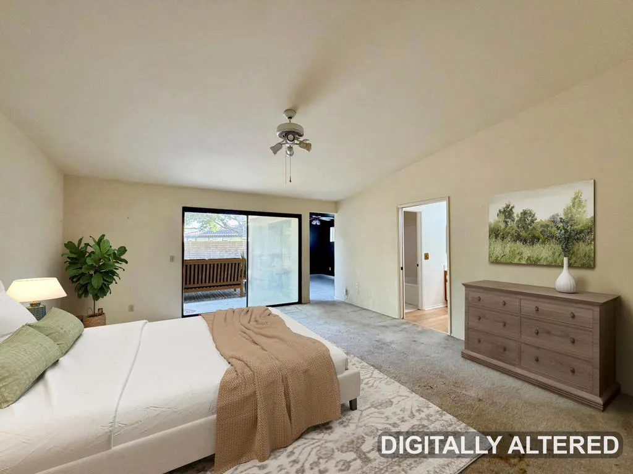
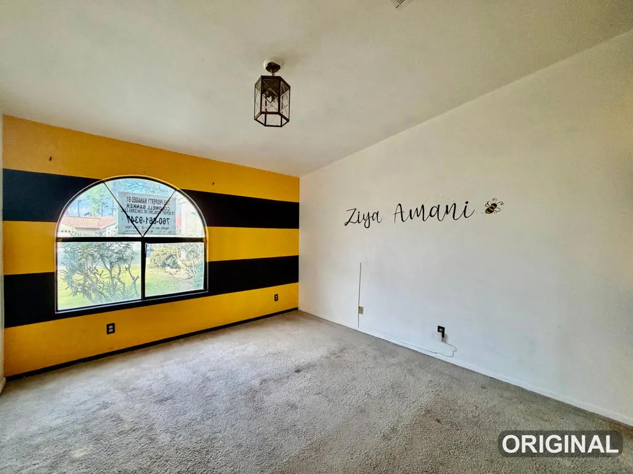
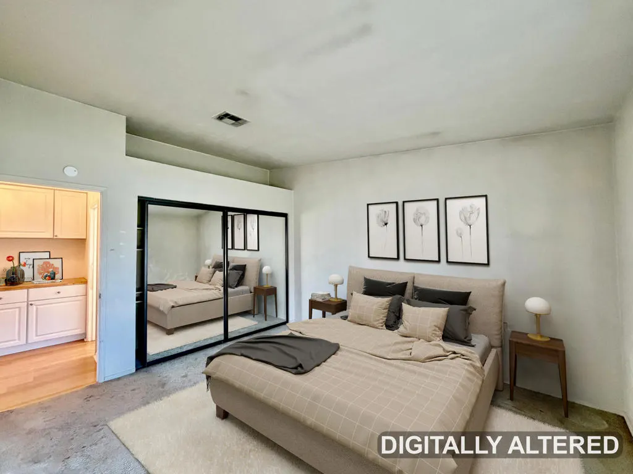
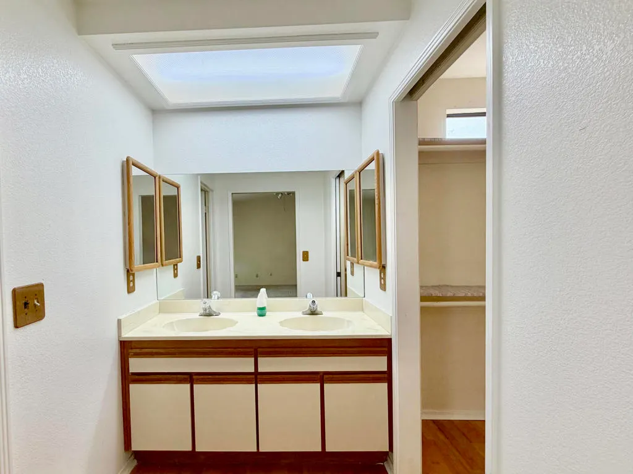
Shadow Crest Gated CommunityLocated in the Rio Vista area of Cathedral City, near the Palm Springs border, this 3-bedroom, 2-bathroom home offers a spacious floor plan, a generous lot, and access to wonderful community amenities. Shadow Crest is a small, gated, residential community featuring a community pool and spa, tennis facilities, and front landscape maintenance included in the HOA.The home offers approximately 1,931 square feet of living space on an expansive 14,407-square-foot lot with mature trees, providing privacy and plenty of outdoor area. The open floor plan features a welcoming living room with a gas fireplace, dining area and a breakfast area adjacent to the kitchen.The updated kitchen features quartz countertops and white cabinetry, creating a fresh and modern space for everyday living and entertaining. The primary bedroom includes an additional retreat room, which can be used as a home office, exercise room, reading space, or private sitting area. The guest bathroom has also been thoughtfully updated with a contemporary design.Some images in this listing have been digitally altered.See attached floor plan. This is a Fannie Mae HomePath Property.The Seller must comply with HUD Guidelines 24 CFR 206.125.
| Price History | |
|---|---|
| 9/23/2026 | Listed $400,000 |
General Features
| Living Area | 1931 |
|---|---|
| Heating | Central,Forced Air,Fireplace(s),Natural Gas |
| Cooling | Central Air |
| Utilities | Cable Available |
| Possession | Close Of Escrow |
| Roof | Tile |
| Appliances | Gas Range,Gas Water Heater,Microwave |
| HOA Fee | 429 |
| Garage Spaces | 2 |
| Patio/Porch Features | Concrete,Covered |
| Pool Features | Community,Gunite,In Ground |
| Security Features | Gated Community |
| Construction Materials | Stucco |
| Year Built | 1987 |
| Stories Count | 1 |
| Levels | One |
| Property Subtype | Single Family Residence |
| Community Features | Gated,Pool |
| Assoc Fee Paid Per | Monthly |
| County | Riverside |
| New Construction | false |
| Property Type | Residential |
| Association Amenities | Controlled Access,Maintenance Grounds,Tennis Court(s) |
| HOA | true |
| Attached Garage | true |
| Subdivision Name | Shadow Crest |
| Garage Y/N | true |
| Full Baths | 2 |
| Special Listing Conditions | Real Estate Owned |
| Status | Active |
| Directions | North of Vista Chino. East of Gene Aurty. North on Avenida Quintana. Shadowcrest will be on your left. Cross Street: Avenida Quintana. |
| City | Cathedral City |
| Disclosures | Covenants/Restrictions Disclosure,HOA Disclosure |
| Association Name | Shadowcrest HOA |
| Senior Community Y/N | false |
| High School District | Palm Springs Unified |
| MLS Area | 335 - Cathedral City North |
| Lot Size Units | Square Feet |
| Lot Size Square Feet | 11326 |
| Listing Terms | Cash,Cash to New Loan,Conventional,FHA,Fannie Mae,VA Loan |
| Spa Features | Community,Gunite,Heated,In Ground |
| Property Attached Y/N | false |
| Land Lease Y/N | false |
| Lease Considered Y/N | false |
| Standard Status | Active |
| Occupancy Type | Vacant |
| Year Built Source | Assessor |
| Property Sub Type Additional | Single Family Residence |
| PostalCity | CATHEDRAL CITY |
Interior Features
| Interior Amenities | Breakfast Area,Separate/Formal Dining Room,Open Floorplan,Bar,Primary Suite,Walk-In Closet(s) |
|---|---|
| Flooring | Carpet,Laminate |
| Fireplace Features | Gas,Living Room |
| Total Stories | 1 |
| Air Conditioning Y/N | true |
| Heating Y/N | true |
| Fireplace Y/N | true |
| Laundry Features | Laundry Room |
| Total Bedrooms | 3 |
| LivingAreaSource | Assessor |
| Total Baths | 2 |
Exterior Features
| Fencing | Block |
|---|---|
| Parking Features | Direct Access,Garage,Garage Door Opener |
| Lot Features | Planned Unit Development,Sprinkler System |
| Total Parking | 2 |
| Lot Size Area | 11326 |
| Spa | false |
| Lot Size Acres | 0.26 |
| Private Pool | true |
| Lot Size Source | Assessor |
| Door Features | Double Door Entry |
Amenities
- Foreclosure
- Views
- Short Sale
- New Construction
- Adult 55+
- Lease To Own
- No HOA Fees
- Furnished
- Primary On Main
- Air Conditioning
- Seller Finance
- Green
- Fixer Upper
- Horse
- Golf
- Fireplace
- Deck
- Garage
- Basement
- Pool
Property vs Single Family Average in 92234
Price
Year Built
 Based on information from California Regional Multiple Listing Service, Inc. as of September 24, 2026 1:22 PM UTC This information is for your personal, non-commercial use and may not be used for any purpose other than to identify prospective properties you may be interested in purchasing. Display of MLS data is usually deemed reliable but is NOT guaranteed accurate by the MLS. Buyers are responsible for verifying the accuracy of all information and should investigate the data themselves or retain appropriate professionals. Information from sources other than the Listing Agent may have been included in the MLS data. Unless otherwise specified in writing, Broker/Agent has not and will not verify any information obtained from other sources. The Broker/Agent providing the information contained herein may or may not have been the Listing and/or Selling Agent.
