
Open House Sun, Sep 27th 12:00 PM - 02:00 PM


Address
57 Windchime, Irvine, CA
Price
$ 1,625,000
Property Attributes
- MLS#OC26202971
- TypeSingle Family
- Listing Status Active
- CountyOrange
- CityIrvine
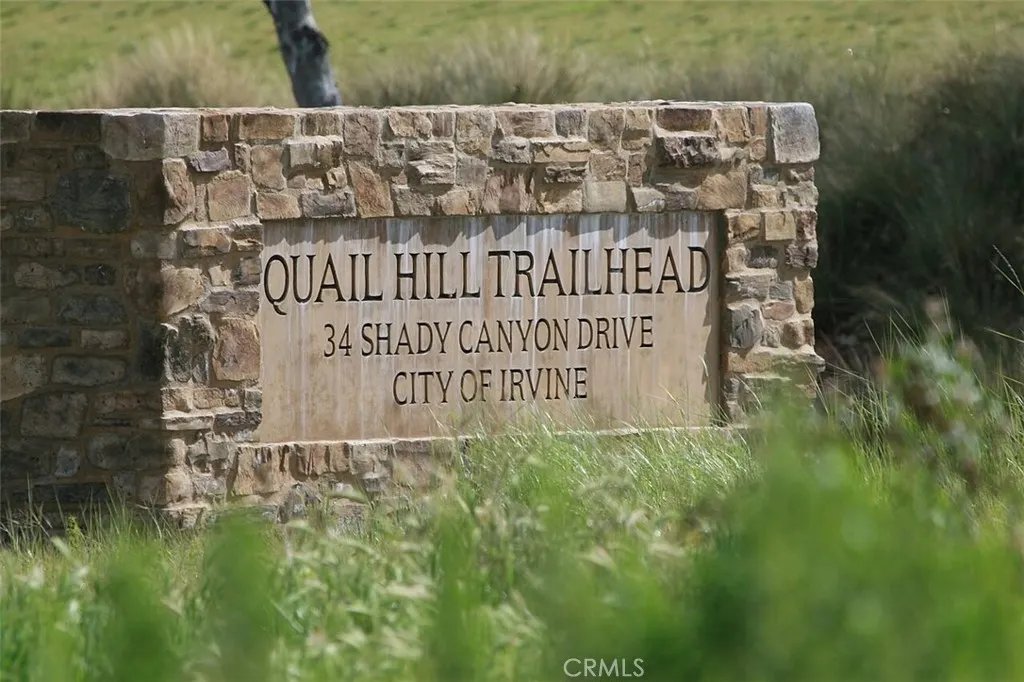
- Area Quail Hill
- NeighborhoodSage (SAGE)
- Zip92603
- Style
- Year Built2002
- Price$ 1,625,000
- Bedrooms4
- Full Bathrooms3
- Half Bathrooms0
- Sqr Footage1578
Data Source:
California Regional MLS (CRMLS)
Property Description
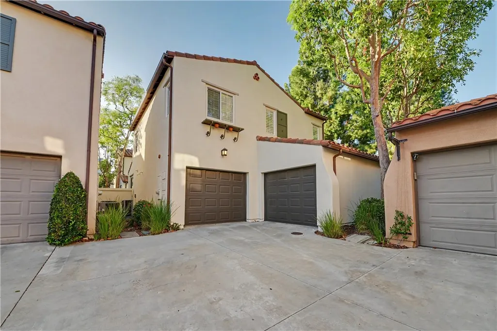
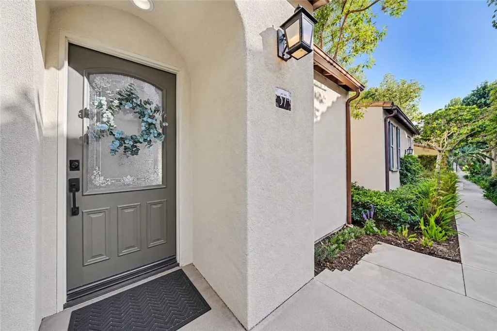
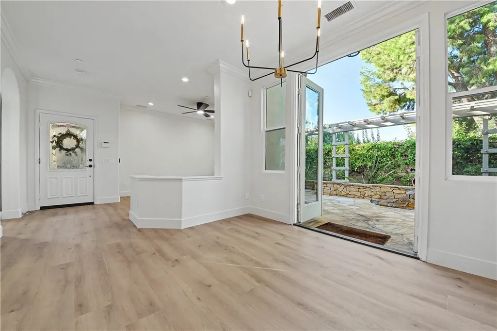
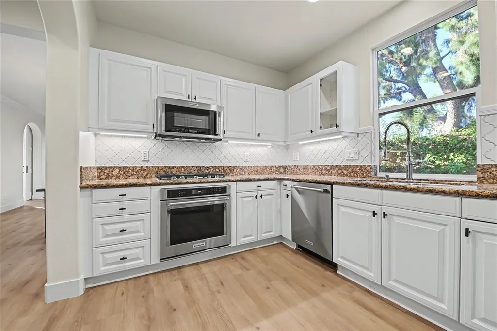
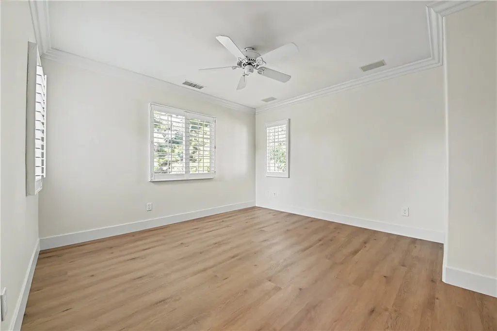
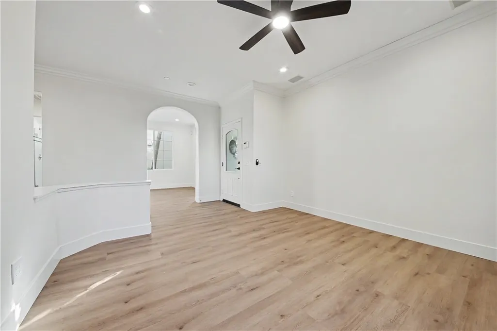
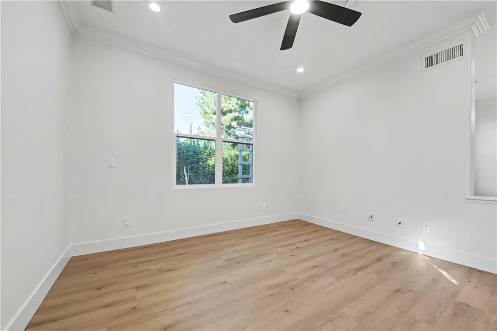
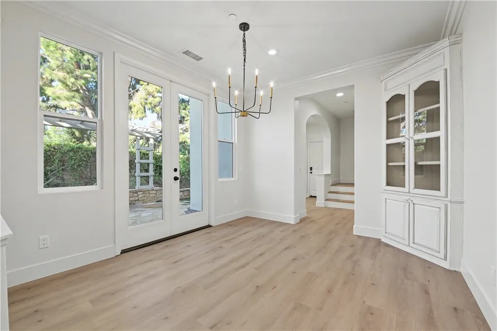
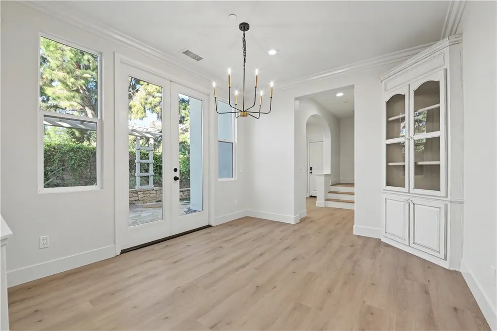
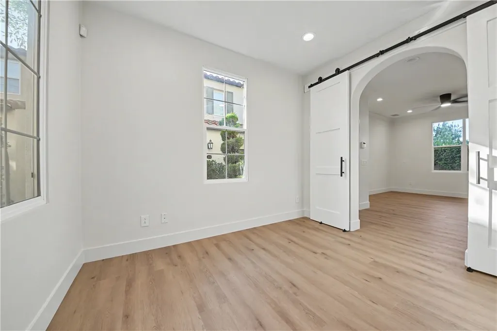
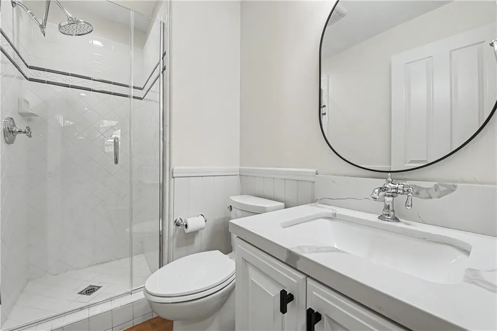
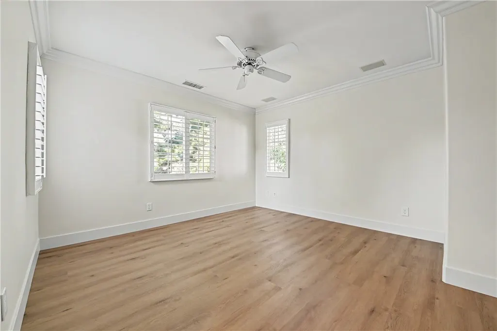
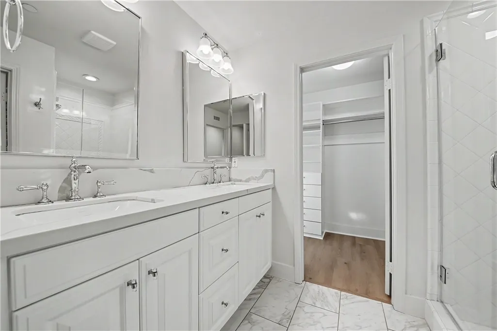
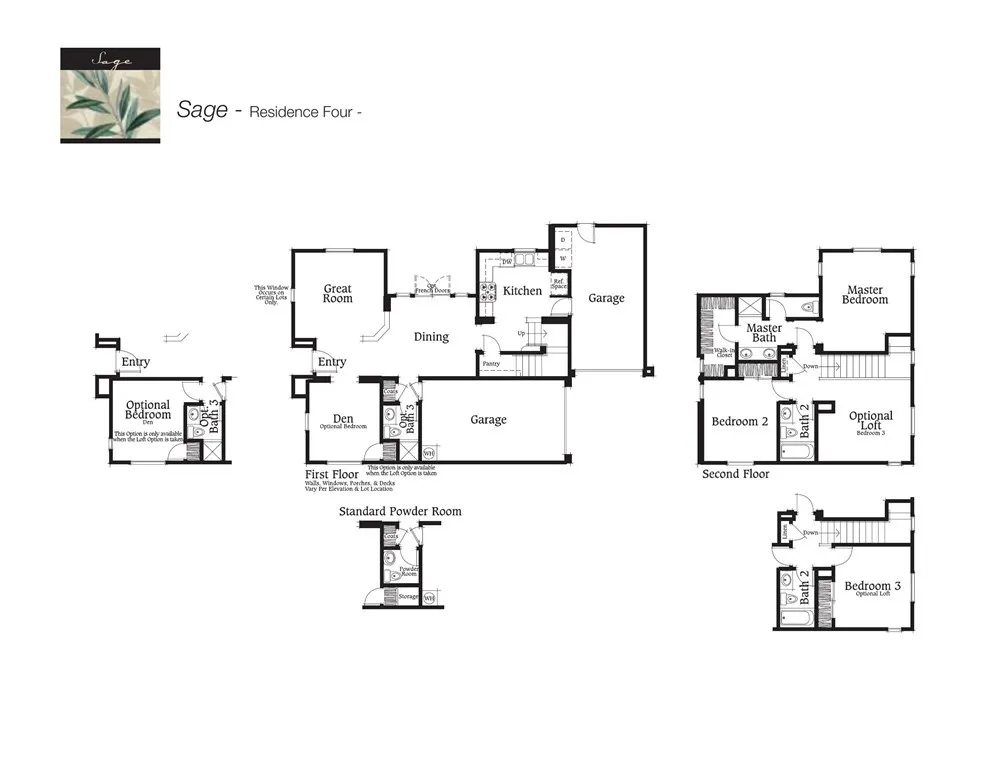
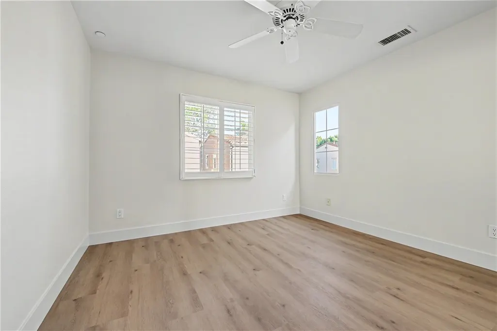
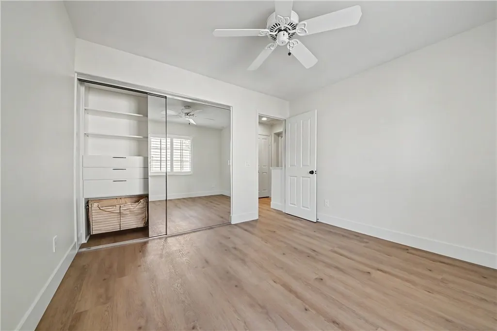
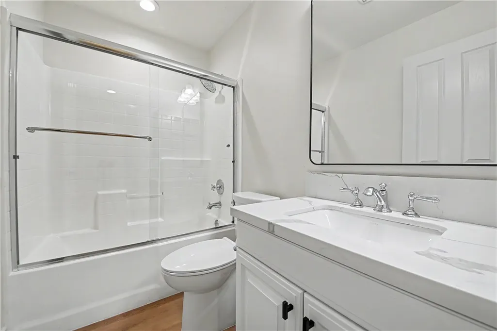
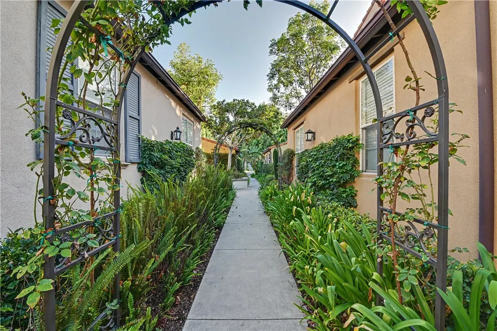
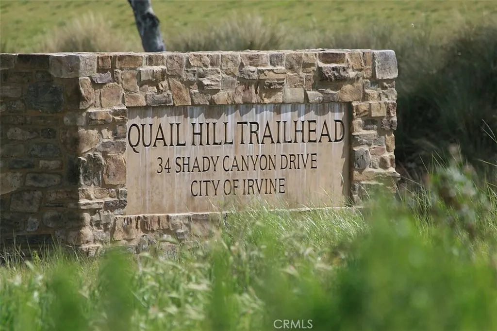
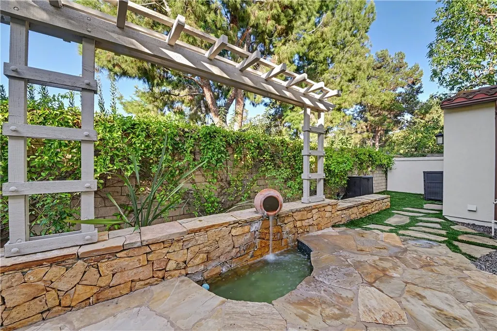
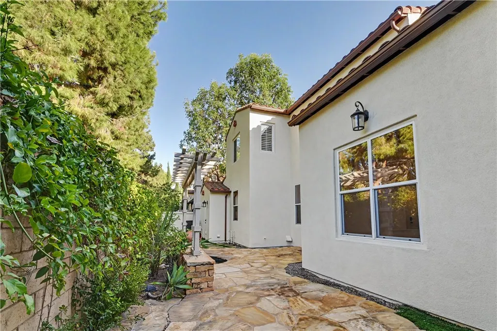
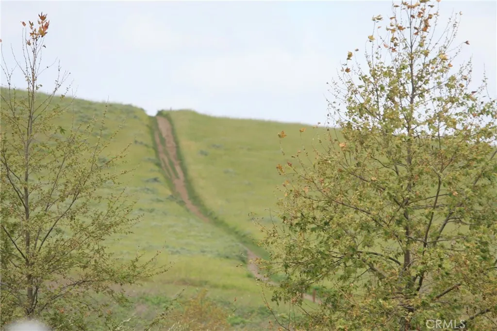
DETACHED Move-in ready former California Pacific model home in Quail Hill, ideally situated on an elevated lot with added privacy and beautiful treetop views. The versatile floor plan includes a main-level bedroom/flex space with an adjacent bath, a well-appointed kitchen with walk-in pantry, a 2-car garage, and a generous backyard. Distinctive interior details include a decorative entry door, custom crown moulding, wainscoting, built-in dining hutch, French doors, decorative tilework, classic white cabinetry with glass-front displays, and plantation shutters. Outdoors, natural stone hardscape, a fountain, pergola, and mature perimeter landscaping create an inviting setting for everyday living and entertaining. Recent improvements include wide-plank engineered hardwood flooring and baseboards, Sherwin-Williams interior and exterior paint, refreshed landscaping, updated lighting, KitchenAid stainless steel appliances, a shaker-style barn door at the main-level bedroom/flex space, renovated bathrooms with Calacatta quartz counters, Kohler fixtures, and frameless/semi-frameless shower doors, along with custom closet systems and mirrored wardrobes. Additional system upgrades include a Noritz tankless water heater, Carrier slimline air-conditioning system, Nest thermostat, Aquasana whole-house water filtration system, and Wi-Fi-enabled irrigation controller. Quail Hill amenities include parks, community pools and spas, a fitness center, and extensive hiking and biking trails. Conveniently located near neighborhood shopping and dining, Irvine Spectrum, Laguna Canyon Road, coastal destinations, I-5, SR-133, and I-405. Currently assigned to Irvine Unified schools including Alderwood Elementary, Rancho San Joaquin Middle School, and University High School; buyer to independently verify school assignments and enrollment eligibility with IUSD.
| Price History | |
|---|---|
| 9/22/2026 | Listed $1,625,000 |
General Features
| Living Area | 1578 |
|---|---|
| Sewer | Public Sewer |
| Heating | Central |
| Cooling | Central Air |
| Utilities | Cable Connected,Electricity Connected,Natural Gas Connected,Sewer Connected,Water Connected |
| Appliances | Convection Oven,Electric Oven,Gas Cooktop,Disposal,Ice Maker,Microwave,Refrigerator,Water Softener,Tankless Water Heater,Water Purifier,Dryer,Washer |
| Zoning | 2.3G |
| HOA Fee | 169.37 |
| Garage Spaces | 2 |
| Patio/Porch Features | Concrete,Front Porch,Stone |
| Architectural Style | Mediterranean,Spanish,Traditional |
| Pool Features | None,Association |
| Security Features | Carbon Monoxide Detector(s),Fire Sprinkler System |
| Construction Materials | Drywall,Glass,Concrete,Stucco |
| Year Built | 2002 |
| Electric | 220 Volts in Garage,Standard |
| View | City Lights,Courtyard,Hills,Mountain(s),Neighborhood,Pond,Peek-A-Boo,Trees/Woods |
| Stories Count | 2 |
| Levels | Two |
| Property Subtype | Single Family Residence |
| Community Features | Biking,Foothills,Golf,Hiking,Preserve/Public Land,Street Lights,Sidewalks,Park |
| HOA Fee 2 | 180 |
| Assoc Fee Paid Per | Monthly |
| County | Orange |
| New Construction | false |
| Property Type | Residential |
| Association Amenities | Sport Court,Fitness Center,Fire Pit,Horse Trail(s),Maintenance Front Yard,Outdoor Cooking Area,Barbecue,Picnic Area,Playground,Pool,Recreation Room,Spa/Hot Tub,Security,Tennis Court(s),Trail(s) |
| HOA | true |
| Attached Garage | true |
| Contingency | None |
| Energy Efficient | Lighting,Thermostat |
| Subdivision Name | Sage (SAGE) |
| Garage Y/N | true |
| Full Baths | 3 |
| Special Listing Conditions | Standard |
| Status | Active |
| Directions | 405 fwy to Shady Canyon Exit, Left at round-about into Quail Hill, Right on Passage, Left on Nightshade, Left on Vermillion. Home is straight ahead |
| City | Irvine |
| Disclosures | Familial Relation,HOA Disclosure,Home Warranty,Principal is Real Estate Licensed |
| Association Name | Quail Hill Community Association |
| Entry Location | Main level |
| Senior Community Y/N | false |
| High School District | Irvine Unified |
| Number Of Units Total | 1 |
| MLS Area | QH - Quail Hill |
| Listing Terms | Cash,Cash to New Loan,Conventional,Submit,VA Loan |
| Spa Features | None |
| HOA Fee 2 Frequency | Monthly |
| Property Attached Y/N | false |
| Land Lease Y/N | false |
| Property Condition | Updated/Remodeled,Turnkey |
| Walk Score | 57 |
| Additional Parcels Y/N | false |
| Lease Considered Y/N | false |
| Structure Type | House |
| AssociationName2 | Sage Maintenance Association |
| Living Area Units | Square Feet |
| Builder Name | California Pacific Homes |
| Standard Status | Active |
| Occupancy Type | Vacant |
| Year Built Source | Assessor |
| Tax Lot | 5 |
| Property Sub Type Additional | Single Family Residence |
| Expected Active Date | 2026-09-23 |
| PostalCity | IRVINE |
Interior Features
| Interior Amenities | Built-in Features,Ceiling Fan(s),Crown Molding,Separate/Formal Dining Room,Granite Counters,In-Law Floorplan,Open Floorplan,Pantry,Paneling/Wainscoting,Quartz Counters,Recessed Lighting,Wired for Data,Wired for Sound,Bedroom on Main Level,Primary Suite,Walk-In Pantry,Walk-In Closet(s) |
|---|---|
| Flooring | Laminate,Wood |
| Fireplace Features | None |
| Total Stories | 2 |
| Common Walls | No Common Walls |
| Air Conditioning Y/N | true |
| Heating Y/N | true |
| Window Features | Shutters |
| Fireplace Y/N | false |
| Laundry Features | Washer Hookup,Gas Dryer Hookup,In Garage |
| Total Bedrooms | 4 |
| Entry Level | 1 |
| Main Level Bedrooms | 1 |
| Main Level Bathrooms | 1 |
| LivingAreaSource | Appraiser |
| Total Baths | 3 |
Exterior Features
| Exterior Amenities | Koi Pond,Lighting,Rain Gutters |
|---|---|
| Parking Features | Door-Multi,Driveway Level,Driveway,Electric Vehicle Charging Station(s),Garage,Garage Door Opener,Shared Driveway,Unassigned |
| Lot Features | Back Yard,Landscaped,Near Park |
| Water Source | Public |
| Total Parking | 2 |
| Inclusions | Refrigerator, Washer, and Dryer |
| Foundation Details | Slab |
| Spa | false |
| Private Pool | false |
| Lot Size Source | Assessor |
| Door Features | French Doors |
| Builder Model | Plan 4 |
Amenities
- Foreclosure
- Views
- Short Sale
- New Construction
- Adult 55+
- Lease To Own
- No HOA Fees
- Furnished
- Primary On Main
- Air Conditioning
- Seller Finance
- Green
- Fixer Upper
- Horse
- Golf
- Fireplace
- Deck
- Garage
- Basement
- Pool
Property vs Single Family Average in 92603
Price
Year Built
Walkscore
 Based on information from California Regional Multiple Listing Service, Inc. as of September 26, 2026 8:32 PM UTC This information is for your personal, non-commercial use and may not be used for any purpose other than to identify prospective properties you may be interested in purchasing. Display of MLS data is usually deemed reliable but is NOT guaranteed accurate by the MLS. Buyers are responsible for verifying the accuracy of all information and should investigate the data themselves or retain appropriate professionals. Information from sources other than the Listing Agent may have been included in the MLS data. Unless otherwise specified in writing, Broker/Agent has not and will not verify any information obtained from other sources. The Broker/Agent providing the information contained herein may or may not have been the Listing and/or Selling Agent.
