


Address
945 Shady Lane, Glendora, CA
Price
$ 680,000
Property Attributes
- MLS#P128031
- TypeSingle Family
- Listing Status Active
- CountyLos Angeles
- CityGlendora
- Area Glendora
- NeighborhoodOther
- Zip91740
- Style
- Year Built1987
- Price$ 680,000
- Bedrooms3
- Full Bathrooms2
- Half Bathrooms0
- Sqr Footage1495
- Lot Size0.1026 Acres
Data Source:
California Regional MLS (CRMLS)
Property Description
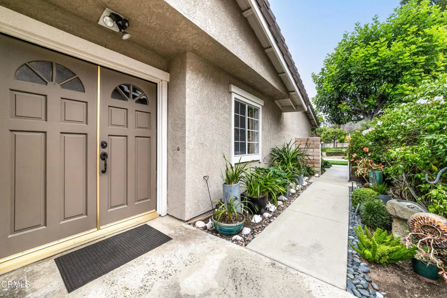
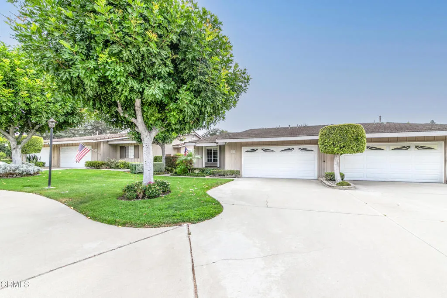
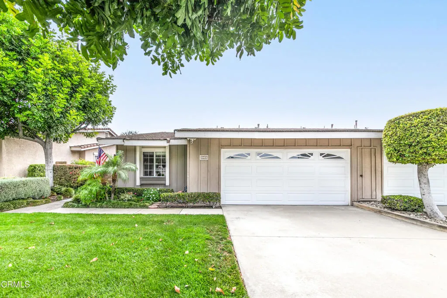
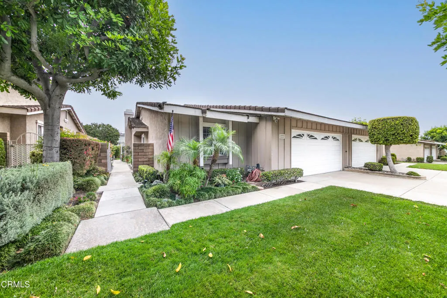
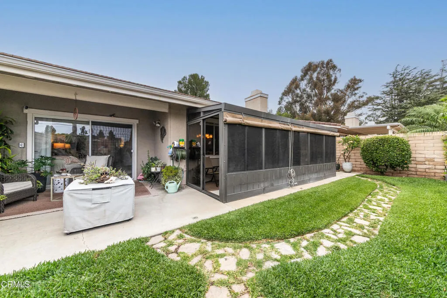
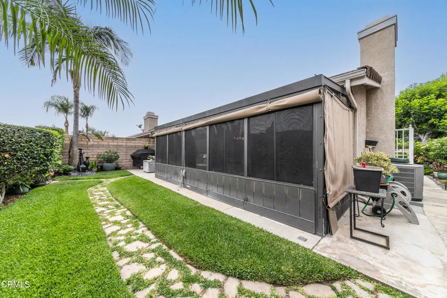
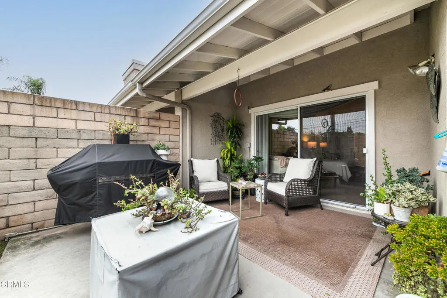
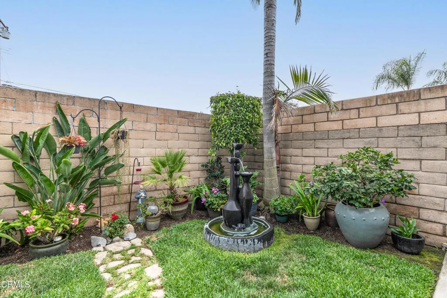
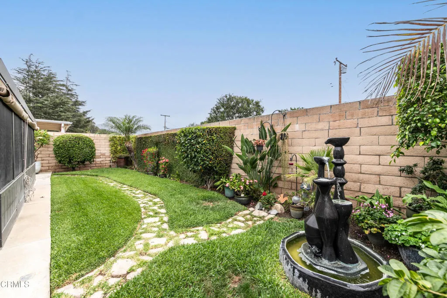
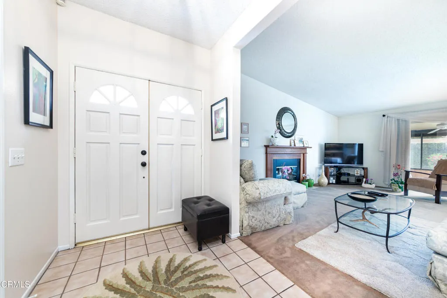
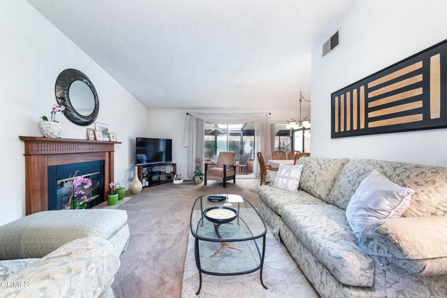
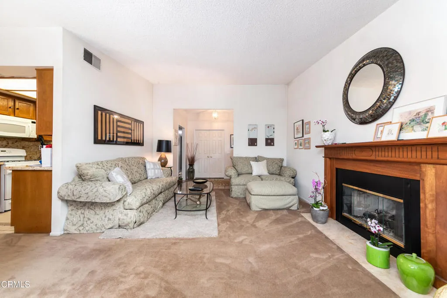
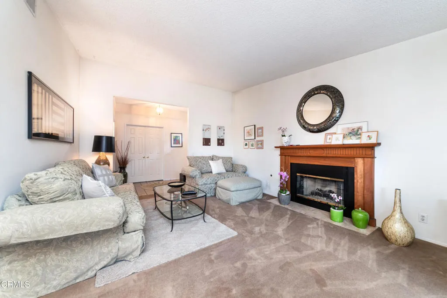
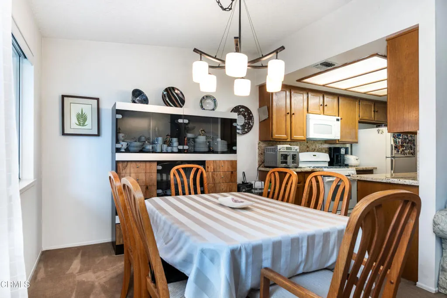
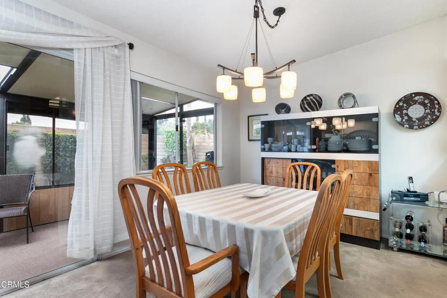
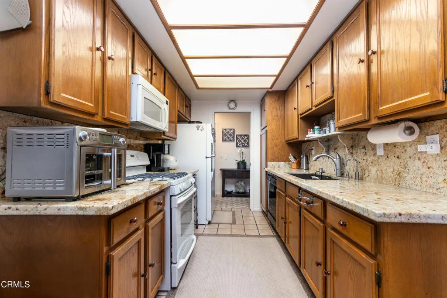
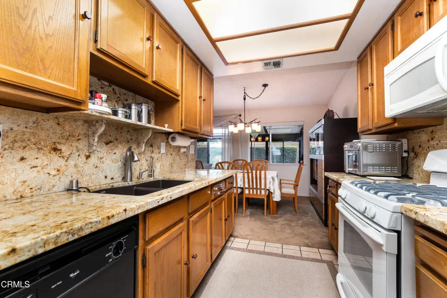
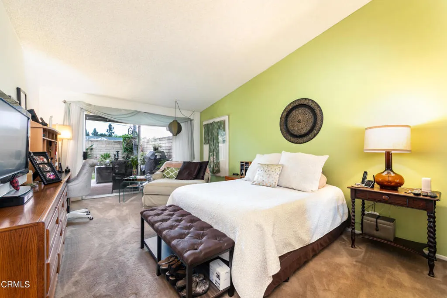
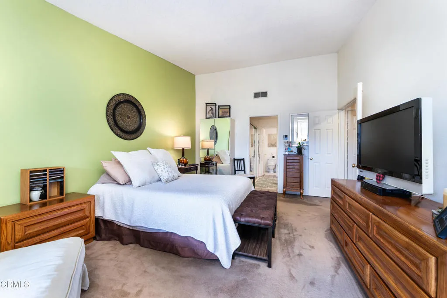
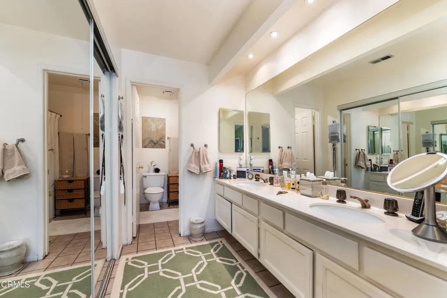
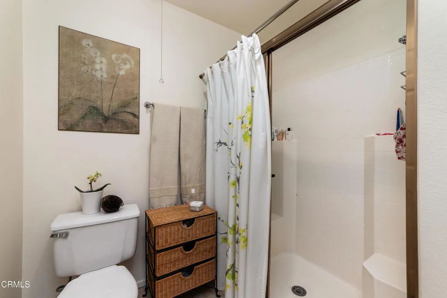
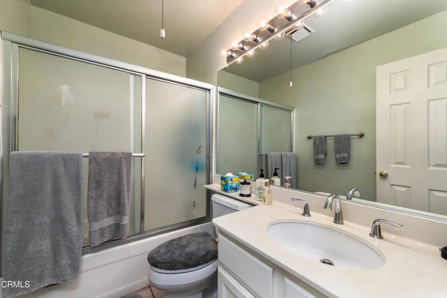
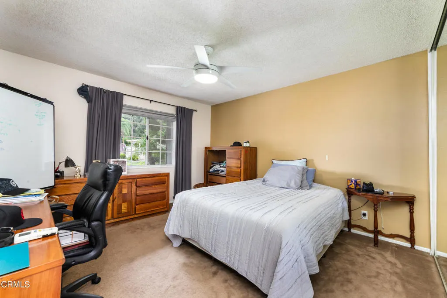
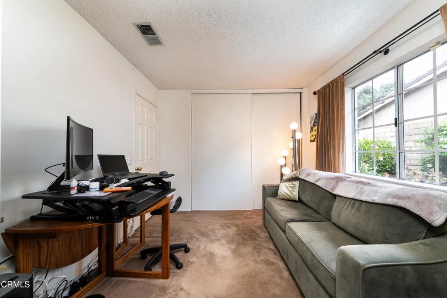
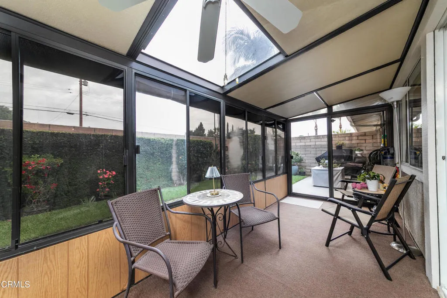
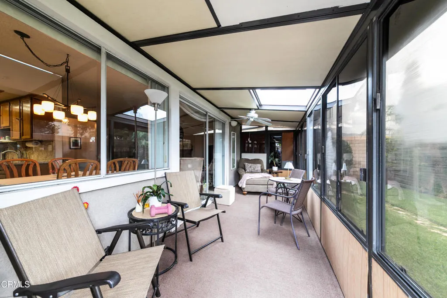
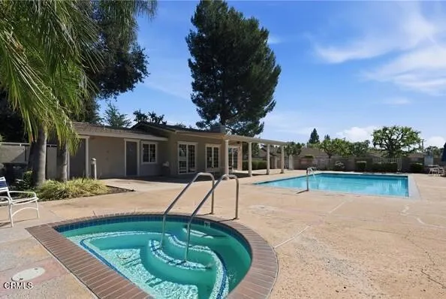
WELCOME HOME TO 945 SHADY LANE! Discover the ease of single-story living in the desirable Glendora Woods community, where comfort, privacy, and resort-style amenities come together. This beautifully maintained 3-bedroom, 2-bathroom PUD offers approximately 1,495 square feet of inviting living space and is located within the highly regarded Charter Oak School District. A private gated walkway surrounded by lush landscaping leads to the welcoming double-door entry. Inside, the light-filled living room features vaulted ceilings, a cozy fireplace, and sliding glass doors that open to a spacious enclosed patio, creating a wonderful indoor-outdoor space for entertaining, relaxing, or enjoying the home year-round. The updated kitchen offers granite countertops, refinished cabinetry, built-in appliances, generous pantry storage, and a bright dining area with views of the backyard. The spacious primary suite features double-door entry, a walk-in closet, dual-sink vanity, oversized walk-in shower, and sliding glass doors leading to a private patio. Two additional bedrooms, a full hallway bathroom, and an indoor laundry room with built-in cabinetry complete the comfortable floor plan. The private backyard is truly a highlight, featuring mature landscaping, a spacious enclosed patio, tranquil Zen garden, relaxing water fountain, and separate grassy area, perfect for pets, play, gardening, or simply enjoying a quiet afternoon outdoors. Additional features include an attached two-car garage with direct access and an oversized driveway offering additional parking. Residents of Glendora Woods enjoy a heated pool and spa, clubhouse, beautifully landscaped greenbelts, guest parking, and HOA-maintained exterior areas and front landscaping. Conveniently located near parks, shopping, dining, schools, and freeway access, this special single-story home offers a comfortable, low-maintenance lifestyle in a desirable Glendora community. FHA and VA financing eligible. If you've been waiting for a single-story home with a private backyard, great indoor-outdoor living, and resort-style community amenities, 945 Shady Lane is ready to welcome you home!
| Price History | |
|---|---|
| 7/15/2026 | Listed $680,000 |
General Features
| Living Area | 1495 |
|---|---|
| Sewer | Sewer Tap Paid |
| Heating | Central |
| Cooling | Central Air |
| Utilities | Electricity Connected,Natural Gas Connected,Sewer Connected |
| Possession | Close Plus 3 Days |
| Roof | Shingle |
| Appliances | Dishwasher,Gas Oven,Gas Range,Microwave,Water Heater |
| HOA Fee | 460 |
| Garage Spaces | 2 |
| Patio/Porch Features | Enclosed,Patio |
| Architectural Style | Mid-Century Modern,Traditional |
| Pool Features | Association,Community,Fenced,In Ground |
| Security Features | Carbon Monoxide Detector(s) |
| Construction Materials | Frame,Stucco |
| Exclusions | All potted plants |
| Year Built | 1987 |
| View | None |
| Stories Count | 1 |
| Levels | One |
| Property Subtype | Single Family Residence |
| Community Features | Curbs,Park,Sidewalks,Pool |
| Assoc Fee Paid Per | Monthly |
| County | Los Angeles |
| New Construction | false |
| Property Type | Residential |
| Association Amenities | Management,Recreation Room,Spa/Hot Tub |
| HOA | true |
| Attached Garage | true |
| Subdivision Name | Other |
| Garage Y/N | true |
| Full Baths | 1 |
| Special Listing Conditions | Standard,Trust |
| Status | Active |
| Directions | From the 210 Freeway, exit at Sunflower Avenue and head south. Continue a short distance, and the Glendora Woods community will be on your left. |
| City | Glendora |
| Disclosures | Covenants/Restrictions Disclosure,HOA Disclosure |
| Association Name | Glendora Woods |
| Senior Community Y/N | false |
| Open Parking Spaces | 2 |
| MLS Area | 629 - Glendora |
| Lot Size Units | Square Feet |
| Lot Size Square Feet | 4471 |
| Listing Terms | Cash,Cash to New Loan,Conventional,FHA,VA Loan |
| Spa Features | Association,Community,In Ground |
| Property Attached Y/N | true |
| Land Lease Y/N | false |
| Property Condition | Turnkey |
| Additional Parcels Y/N | false |
| Lease Considered Y/N | false |
| Structure Type | House |
| Living Area Units | Square Feet |
| Standard Status | Active |
| Occupancy Type | Owner |
| Year Built Source | Assessor |
| Tax Lot | 21 |
| Property Sub Type Additional | Single Family Residence |
| PostalCity | GLENDORA |
Interior Features
| Interior Amenities | Granite Counters,High Ceilings,Pantry,Primary Suite |
|---|---|
| Flooring | Carpet,Tile |
| Fireplace Features | Gas,Living Room |
| Common Walls | 1 Common Wall |
| Air Conditioning Y/N | true |
| Heating Y/N | true |
| Fireplace Y/N | true |
| 3/4 Baths | 1 |
| Laundry Features | Inside |
| Total Bedrooms | 3 |
| Entry Level | 1 |
| Main Level Bedrooms | 3 |
| Main Level Bathrooms | 2 |
| Below Grade Finished Area Unit Type | Square Feet |
| LivingAreaSource | Assessor |
| Total Baths | 2 |
Exterior Features
| Parking Features | Driveway,Garage Faces Front,Garage,Garage Door Opener,Guest |
|---|---|
| Lot Features | Back Yard,Cul-De-Sac,Front Yard,Garden,Sprinklers In Rear,Sprinklers In Front,Lawn,Landscaped,Level,Sprinklers On Side,Sprinkler System,Yard |
| Water Source | Public |
| Total Parking | 4 |
| Inclusions | Stove, dishwasher, microwave |
| Lot Size Area | 4471 |
| Foundation Details | Slab |
| Spa | true |
| Lot Size Acres | 0.1026 |
| Road Surface Type | Paved |
| Private Pool | true |
| Lot Size Source | Assessor |
| Door Features | Double Door Entry,Mirrored Closet Door(s),Sliding Doors |
| Road Frontage Type | Private Road |
| Road Responsibility | Private Maintained Road |
Amenities
- Foreclosure
- Views
- Short Sale
- New Construction
- Adult 55+
- Lease To Own
- No HOA Fees
- Furnished
- Primary On Main
- Air Conditioning
- Seller Finance
- Green
- Fixer Upper
- Horse
- Golf
- Fireplace
- Deck
- Garage
- Basement
- Pool
Property vs Single Family Average in 91740
Price
Year Built
In The Neighborhood
Just Listed
Anaheim
$ 1,049,000
140 S Topanga
Anaheim, CA 92804
- Type
- Single Family
- Size
- 1,778 SqFt
- Rooms
- 3 Beds + 2 Baths
Just Listed
Orange
$ 900,000
20192 E Santiago Canyon
Orange, CA 92869
- Type
- Single Family
- Size
- 1,250 SqFt
- Rooms
- 3 Beds + 2 Baths
Just Listed
Irvine
$ 2,498,000
133 Chant
Irvine, CA 92618
- Type
- Single Family
- Size
- 3,558 SqFt
- Rooms
- 5 Beds + 6 Baths
Just Listed
Huntington Beach
$ 1,369,000
8172 Kiner
Huntington Beach, CA 92646
- Type
- Single Family
- Size
- 1,285 SqFt
- Rooms
- 3 Beds + 1 Baths
Just Listed
Buena Park
$ 989,000
6916 Houston
Buena Park, CA 90620
- Type
- Single Family
- Size
- 1,336 SqFt
- Rooms
- 3 Beds + 2 Baths
Just Listed
Huntington Beach
$ 1,198,000
1916 Delaware
Huntington Beach, CA 92648
- Type
- Single Family
- Size
- 1,349 SqFt
- Rooms
- 3 Beds + 2 Baths
Just Listed
Anaheim
$ 875,000
10542 Gilbert
Anaheim, CA 92804
- Type
- Single Family
- Size
- 1,678 SqFt
- Rooms
- 5 Beds + 3 Baths
Just Listed
Anaheim
$ 1,720,000
1491 S Carnelian
Anaheim, CA 92802
- Type
- Single Family
- Size
- 3,976 SqFt
- Rooms
- 6 Beds + 5.5 Baths
Just Listed
Garden Grove
$ 1,099,000
12692 West Street
Garden Grove, CA 92840
- Type
- Single Family
- Size
- 1,548 SqFt
- Rooms
- 3 Beds + 2 Baths
Just Listed
Anaheim
$ 1,100,000
18472 Woodwind Lane
Anaheim, CA 92807
- Type
- Single Family
- Size
- 1,654 SqFt
- Rooms
- 4 Beds + 2 Baths
Just Listed
Orange
$ 1,140,000
1087 N Greengrove
Orange, CA 92867
- Type
- Single Family
- Size
- 1,469 SqFt
- Rooms
- 4 Beds + 2 Baths
Open House
Orange
$ 999,000
1688 N Shaffer
Orange, CA 92867
- Type
- Single Family
- Size
- 2,380 SqFt
- Rooms
- 4 Beds + 3 Baths
Just Listed
Long Beach
$ 815,000
2002 N Studebaker
Long Beach, CA 90815
- Type
- Single Family
- Size
- 1,169 SqFt
- Rooms
- 3 Beds + 2 Baths
 Based on information from California Regional Multiple Listing Service, Inc. as of September 28, 2026 5:04 PM UTC This information is for your personal, non-commercial use and may not be used for any purpose other than to identify prospective properties you may be interested in purchasing. Display of MLS data is usually deemed reliable but is NOT guaranteed accurate by the MLS. Buyers are responsible for verifying the accuracy of all information and should investigate the data themselves or retain appropriate professionals. Information from sources other than the Listing Agent may have been included in the MLS data. Unless otherwise specified in writing, Broker/Agent has not and will not verify any information obtained from other sources. The Broker/Agent providing the information contained herein may or may not have been the Listing and/or Selling Agent.
